
Terrace Towns from the $490s
Selling out of the Ironwood Sales Centre
801 Kenny Gordon Avenue (opens in Google Maps)
613.435.5704
A Cardel home may be more attainable than you think.
Save Up to $45,000 with the GST/HST Rebate
Current pricing already reflects eligible savings.
View Floorplans
New homes in
Stittsville
More than a home. A place for what’s next.
Discover Cardel’s new Terrace Towns, a collection of three-storey back-to-back townhomes in Stittsville at EdenWylde. Whether you’re buying your first home, starting fresh, or looking for a home that better fits your life, you shouldn’t have to compromise on quality. These low-maintenance homes make it easier to own a new home in one of Ottawa’s most established west-end communities, with less to worry about and more opportunity to enjoy what comes next.
Explore our interactive lot map to see where your new home could be.
View Lots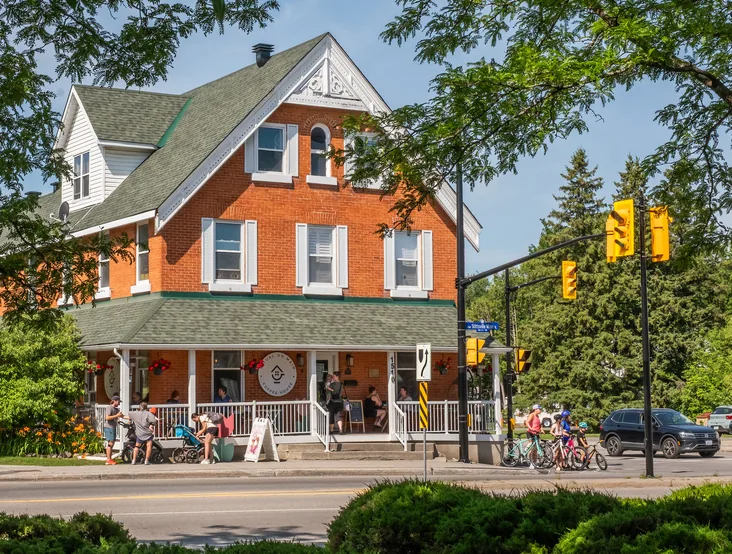


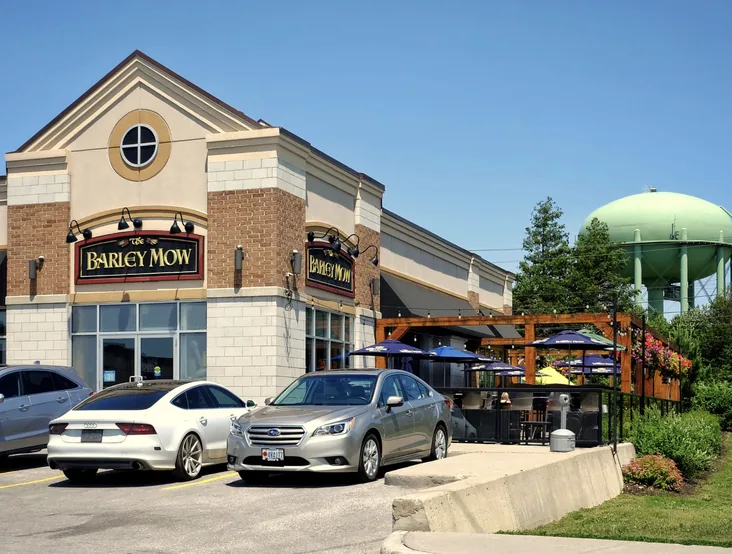
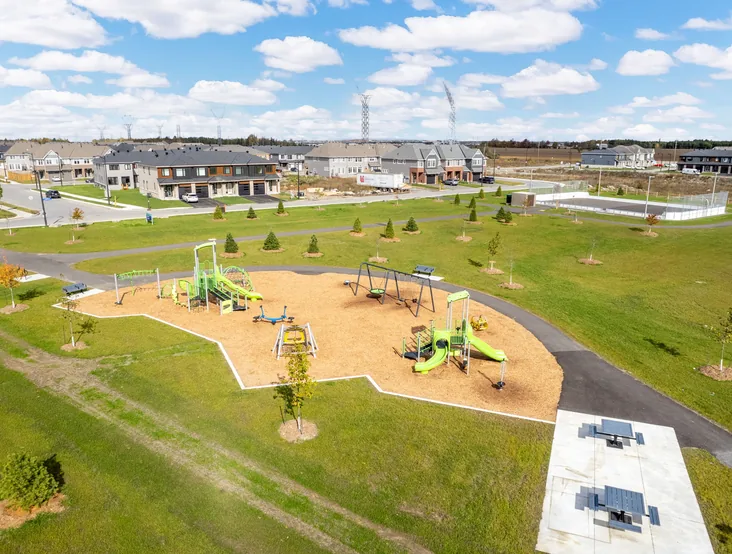
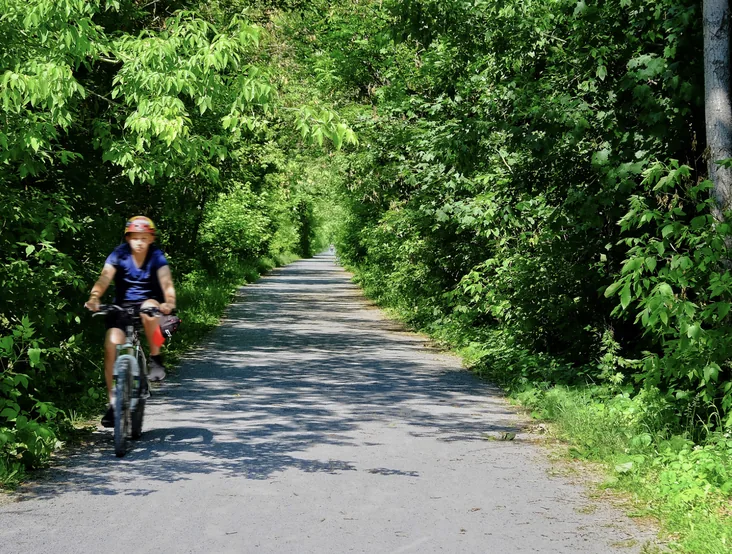

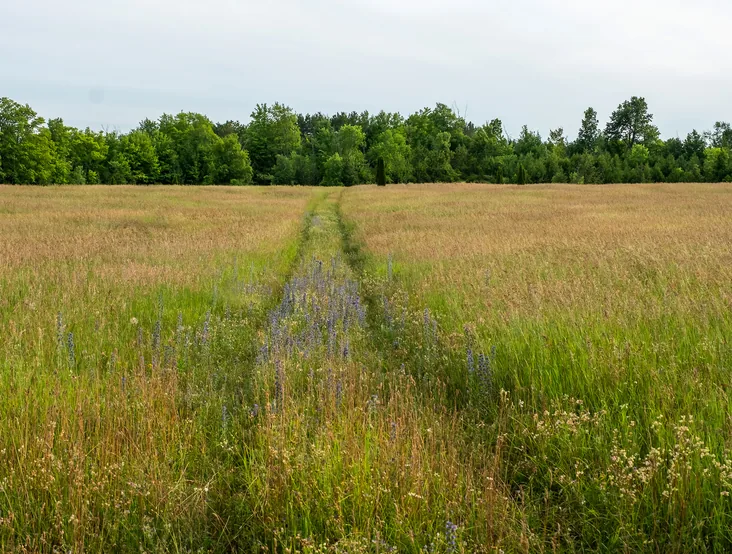
What’s there to do around EdenWylde?
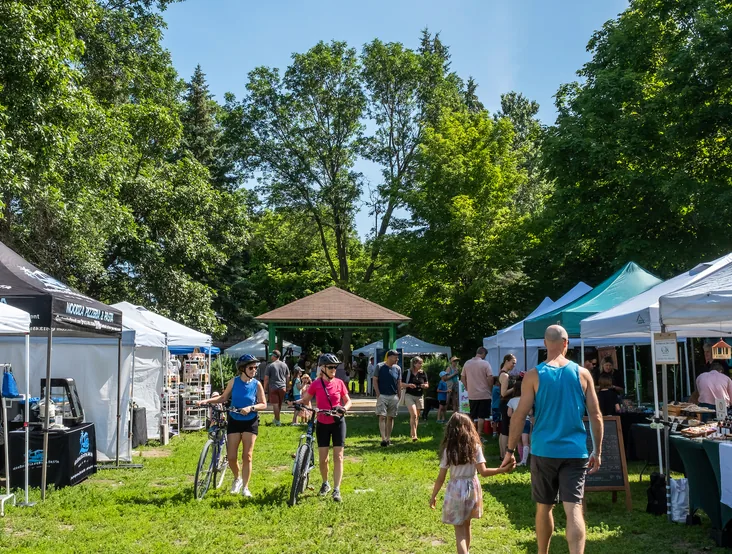
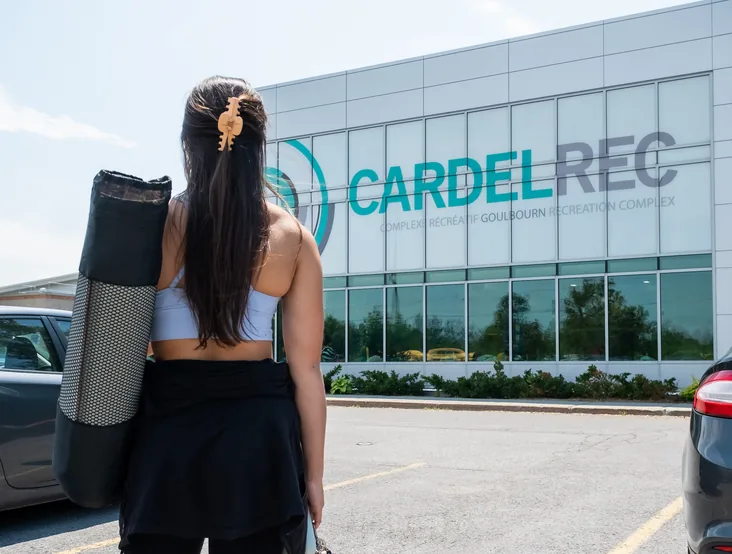
Living in Stittsville means you’re surrounded by great amenities—but even better is how easy they are to get to. At EdenWylde, many of the places you’ll rely on most are just minutes from home. Grab a coffee on Main Street, spend the afternoon at the CARDELREC Recreation Complex, or commute to Kanata’s Tech District without travelling far.
School
- Guardian Angels School – Catholic Elementary – 4 min
- Maplewood Secondary School – Middle and Secondary – 4 min
- Sacred Heart Intermediate School – Catholic High School – 4 min
- Westwind Public School – Elementary – 4 min
- École élémentaire catholique Saint-Jean-Paul II – French Catholic Elementary – 5 min
- École secondaire catholique Paul-Desmarais – French Catholic Secondary – 6 min
Parks & trails
- Paul Lindsay Park – 4 min
- Trans Canada Trail – 5 min
- Putney Woodland Park – 6 min
- Old Quarry Trail – 11 min
- Walter Baker Park – 11 min
Recreation
- CARDELREC Recreation Complex – 4 min
- Goulbourn Museum – 4 min
- Amberwood Village Golf – 6 min
- Fit4Less – 9 min
- GoodLife – 11 min
- Canadian Tire Centre – 11 min
- Tony Graham Recreation Complex – 11 min
- Altitude Gym – 12 min
- Bell Sensplax – 12 min
- Stittsville Golf Course – 12 min
- Kanata Leisure Centre and Wave Pool – 14 min
- Movati Athletic – 14 min
- Xtreme Trampoline Park – 15 min
- Mini Space Kids Club – 16 min
- Canadian Golf and Country Club – 17 min
Medical
- Stittsville District Medical Centre – 7 min
- Westend FamilyCare Clinic – 9 min
- Appletree Medical Centre – 15 min
- Queensway Carleton Hospital – 17 min
Shopping
- SmartCentres Kanata – 6 min
- Walmart Supercentre – 6 min
- Metro – 7 min
- No Frills Stittsville – 8 min
- Real Canadian Superstore – 8 min
- Shop of Main Street Mall – 8 min
- Stittsville Shopping Centre – 8 min
- The Shoppes at Fairwinds – 8 min
- Food Basics – 8 min
- Independent Grocer Stittsville – 9 min
- Eagleson Place – 9 min
- Grant Crossing – 11 min
- Hazeldean Mall – 12 min
- Kanata Centrum Shopping Centre – 12 min
- Tanger Outlets Ottawa – 13 min
- Costco – 14 min
- Signature Centre – 15 min
Take a closer look
Get a bird’s-eye view of EdenWylde and the greenspace, paths and amenities throughout the community.


Terrace Towns from the $490s
2-3 BED | 2.5 BATH | 1-Car Garage | 1,407–1,650 SQ FT

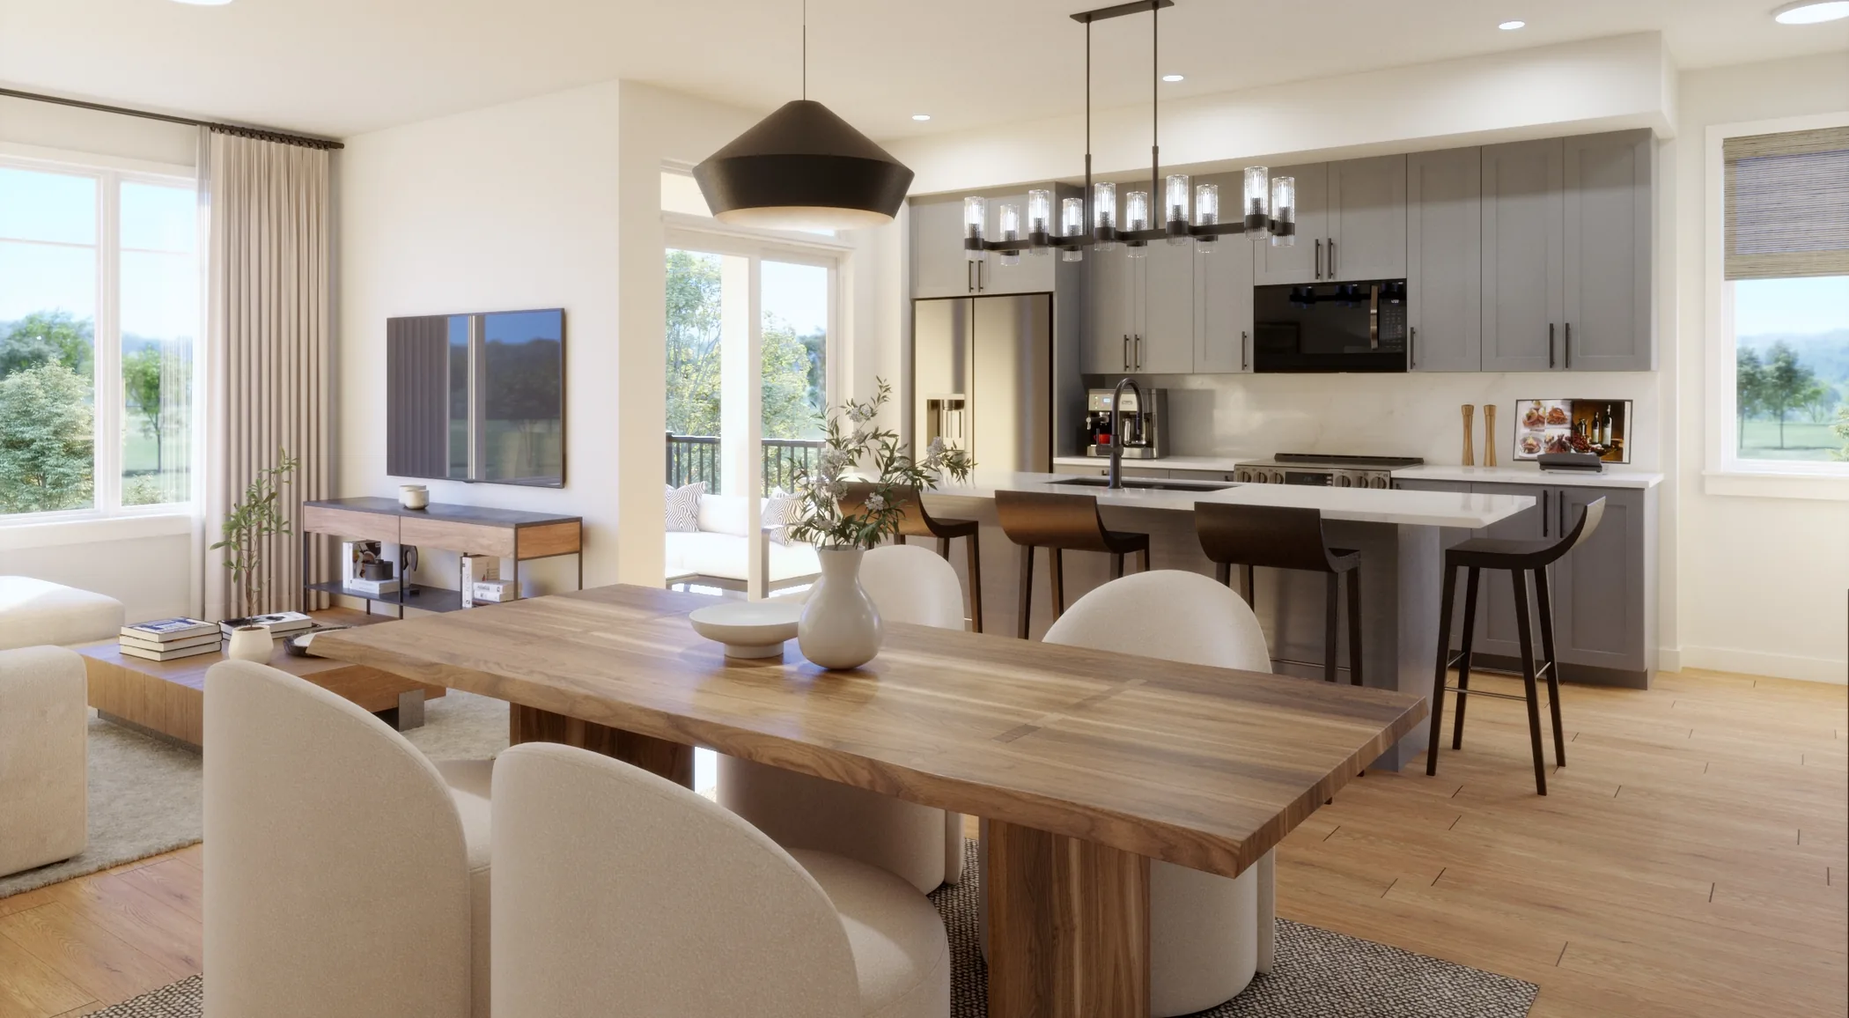
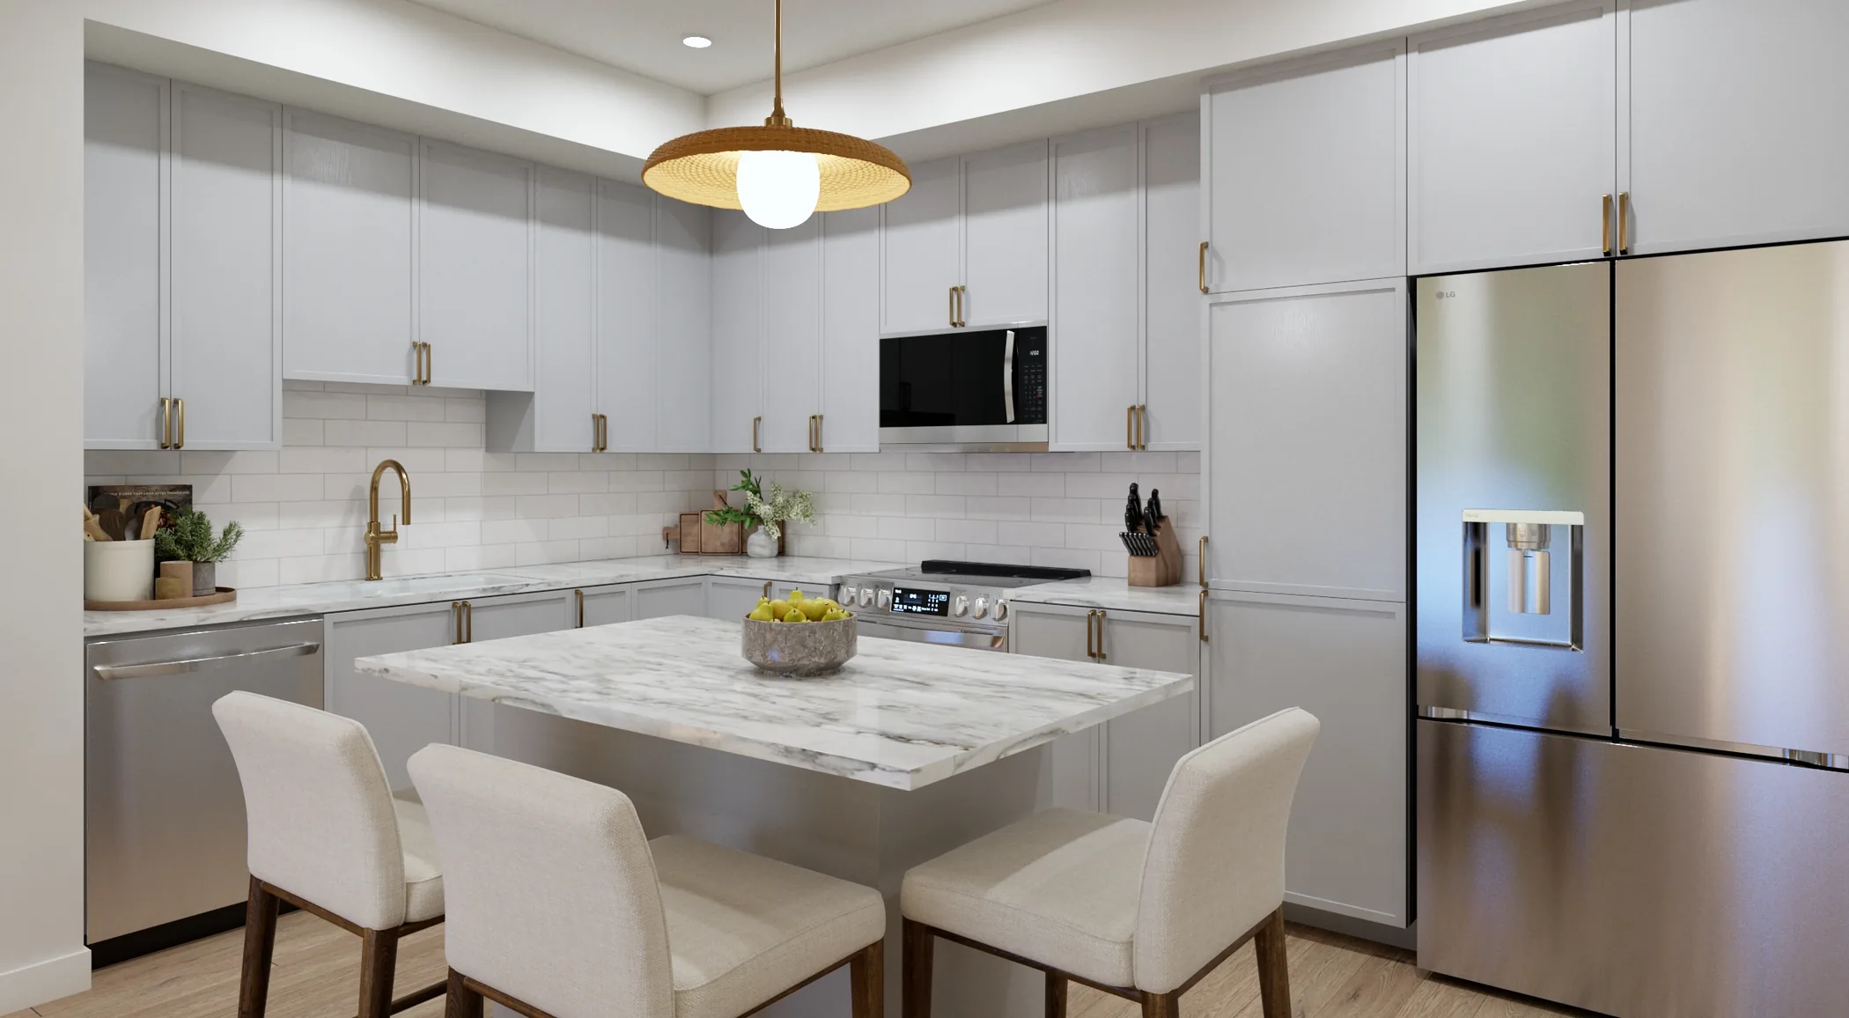
Our Terrace Towns are modern three-storey back-to-back townhomes designed for the way people live. With no backyard to maintain and a practical lock-and-leave lifestyle, they make it easier to spend less time on chores and more time exploring Stittsville or simply doing what matters most.
- Entry-level office or flex space
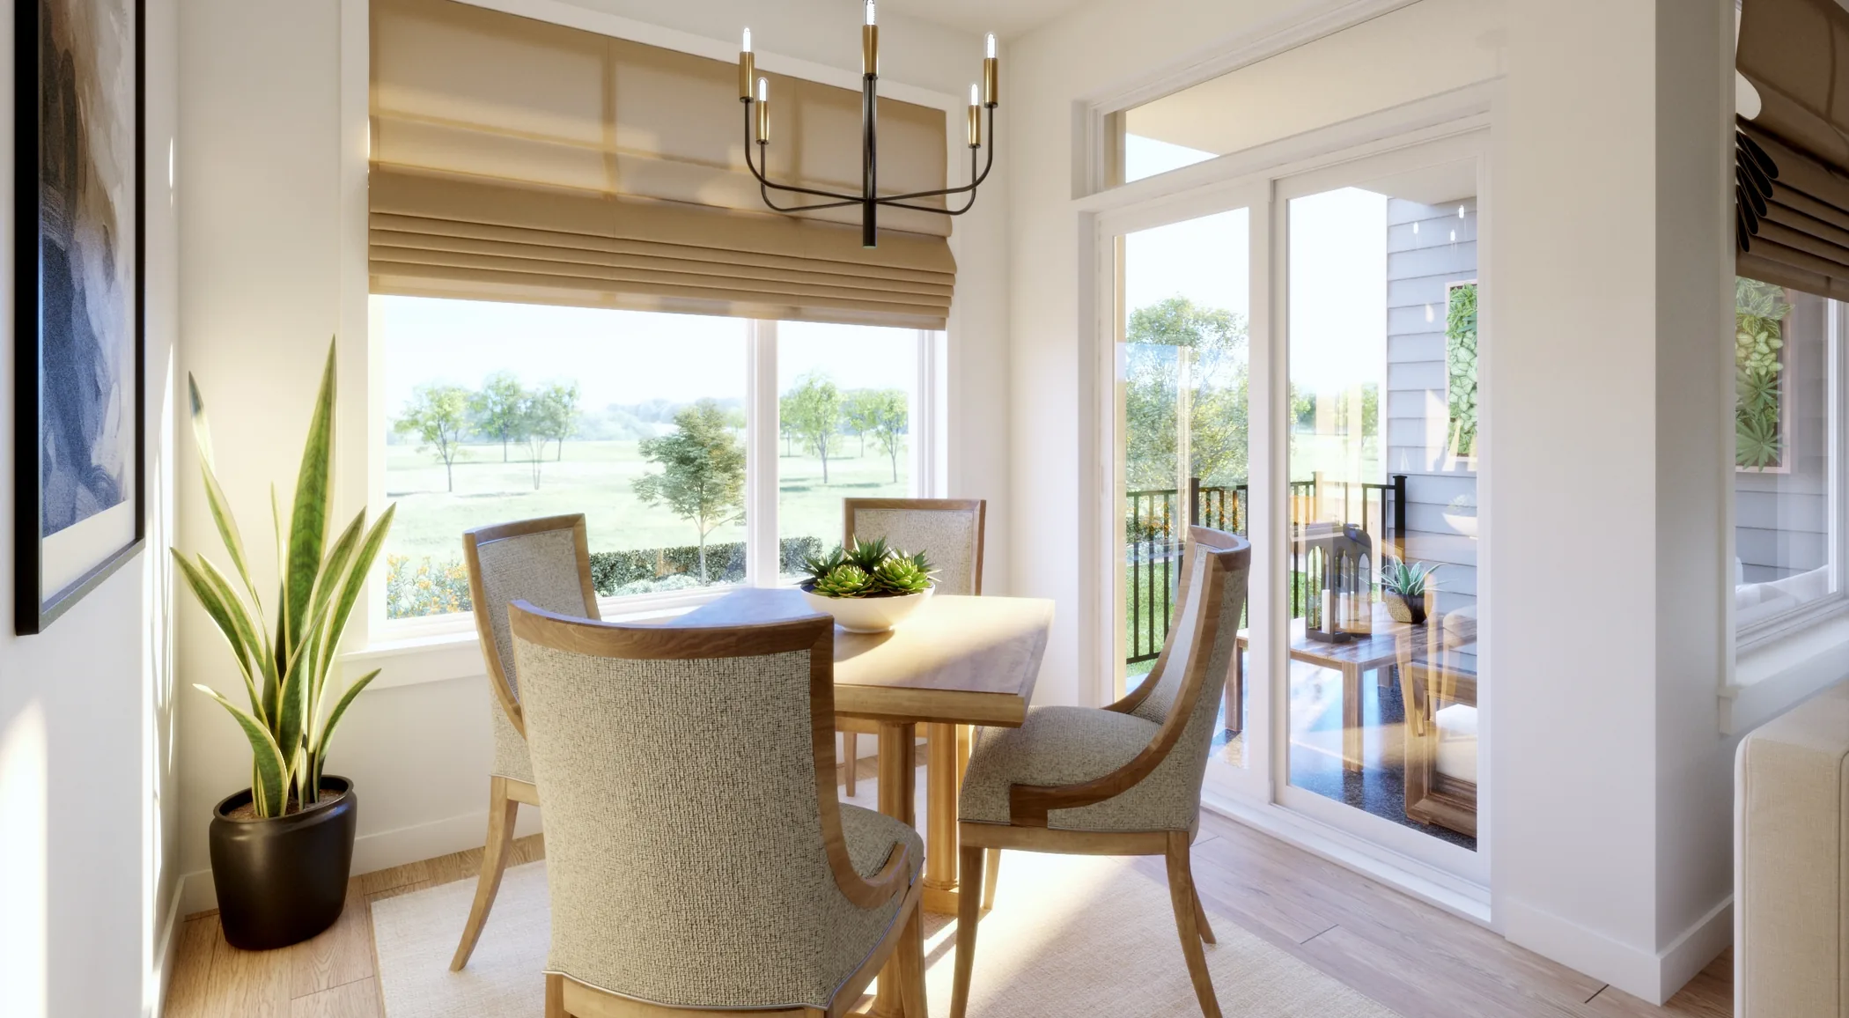
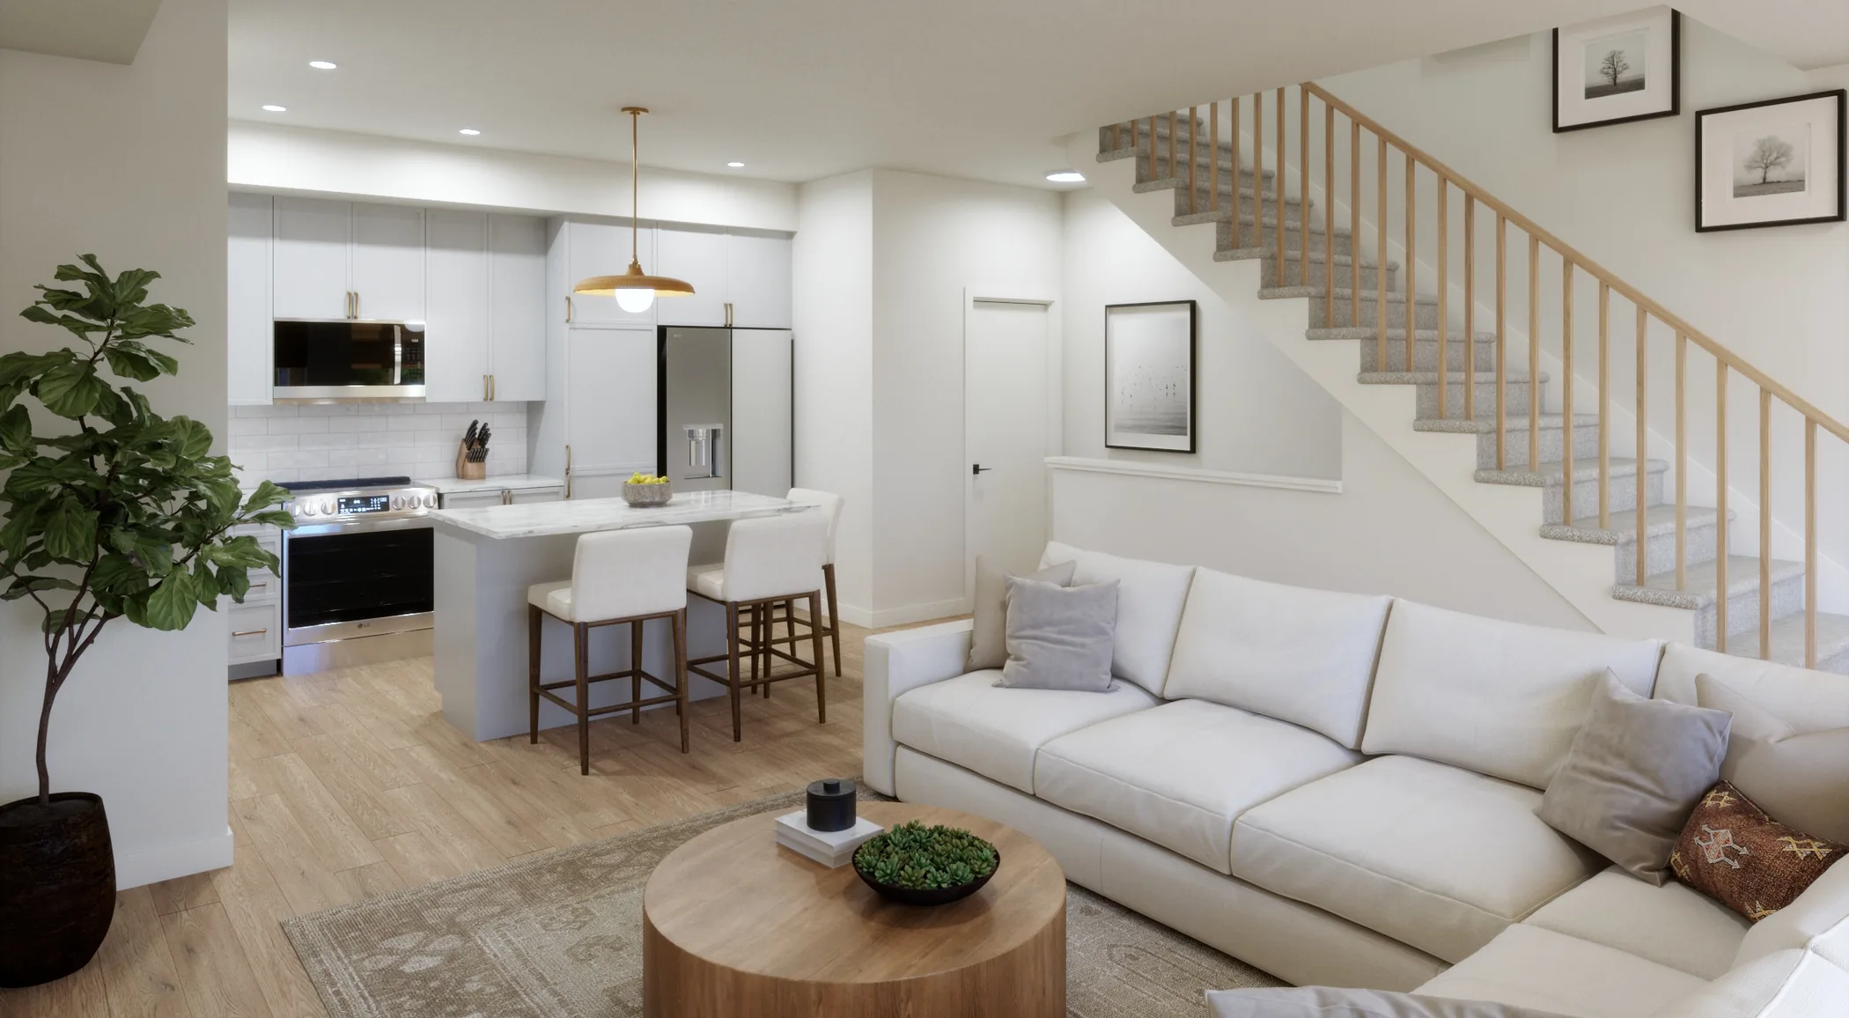
- Open-concept main floor with kitchen, dining, and living areas
- Balcony off the main floor
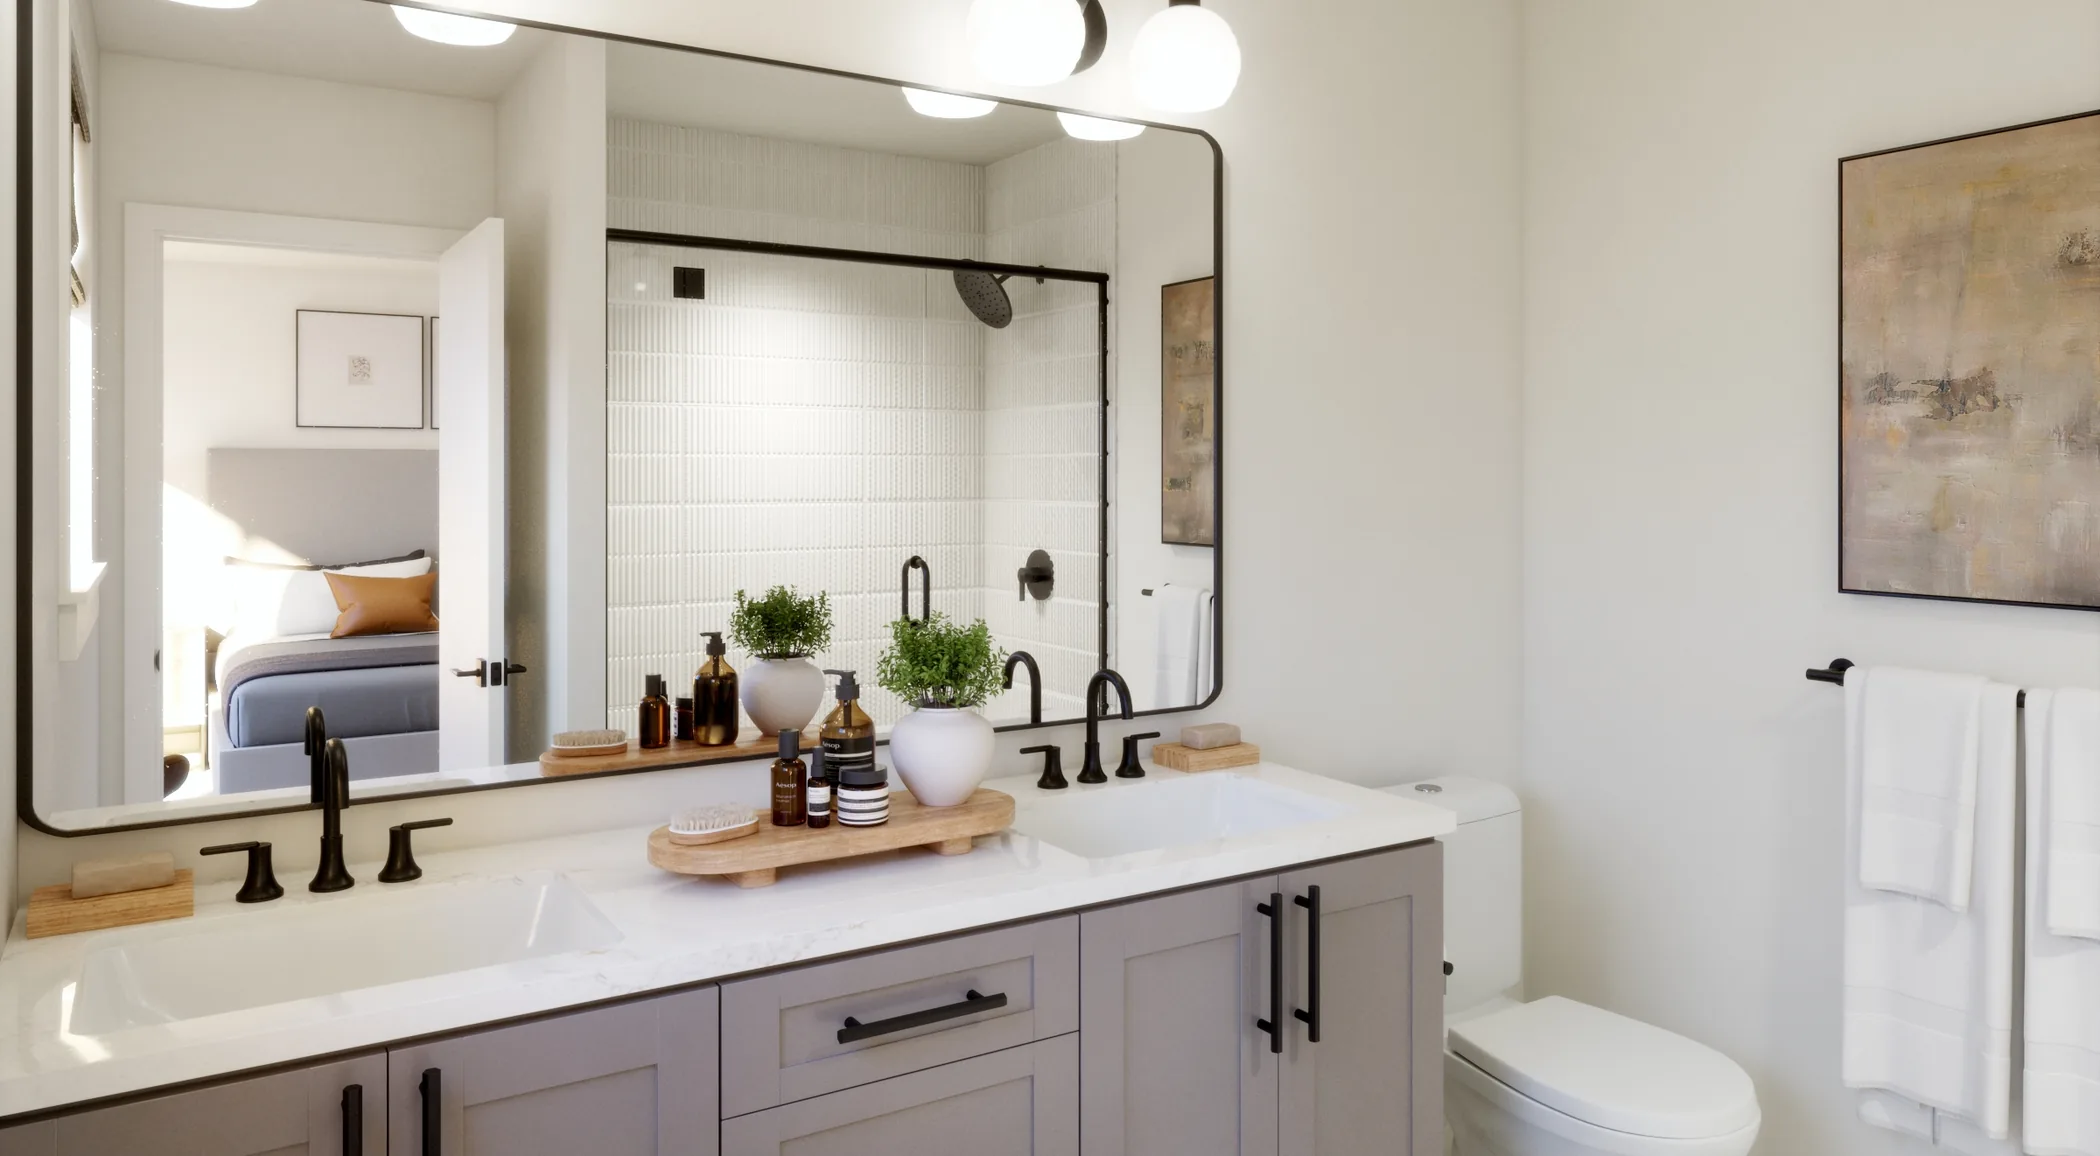
- Private third-floor bedrooms with two full bathrooms
- Convenient upper-floor laundry
- Single-car garage plus crawl space storage on the entry level

Thoughtfully Curated. Beautifully Designed.
Choose from six professionally coordinated design packages, each created to give your home a cohesive, designer-inspired look with elevated finishes throughout.
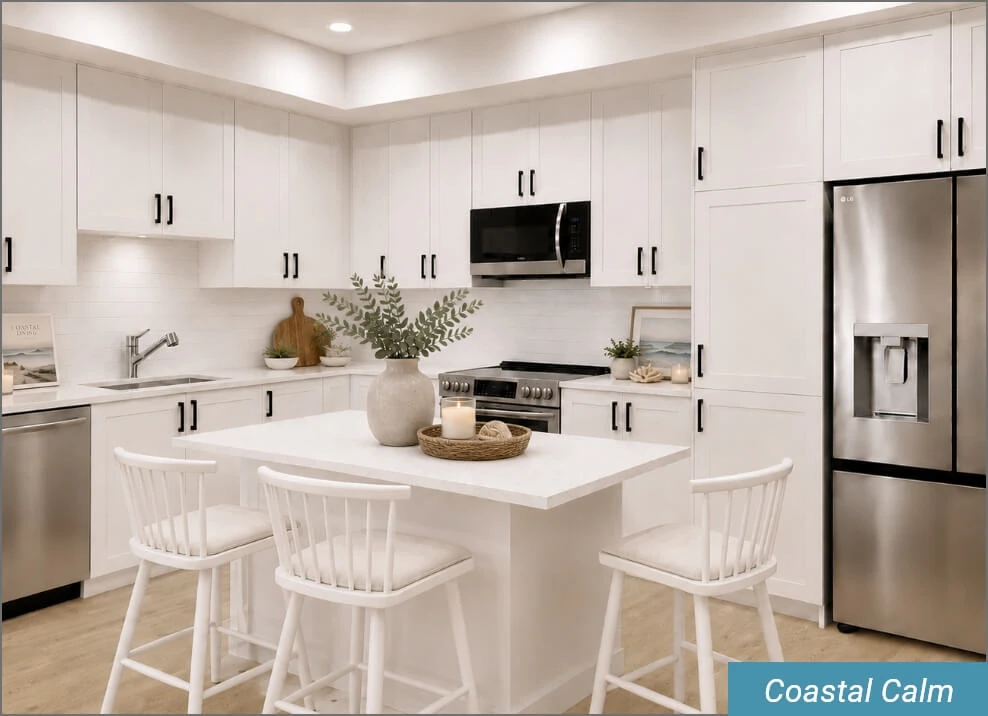
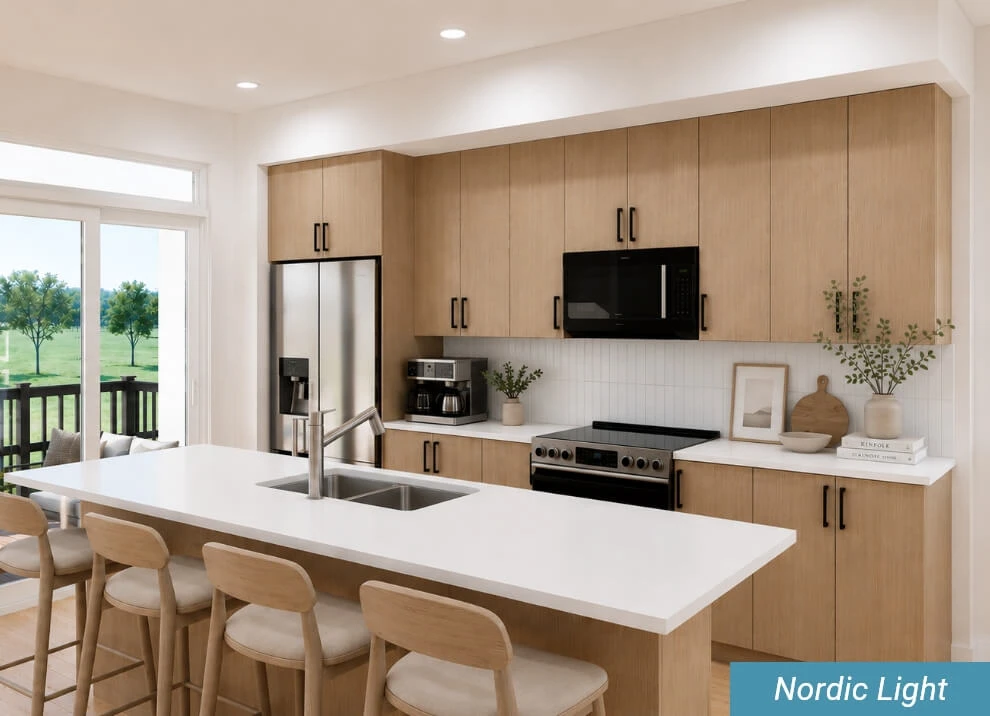
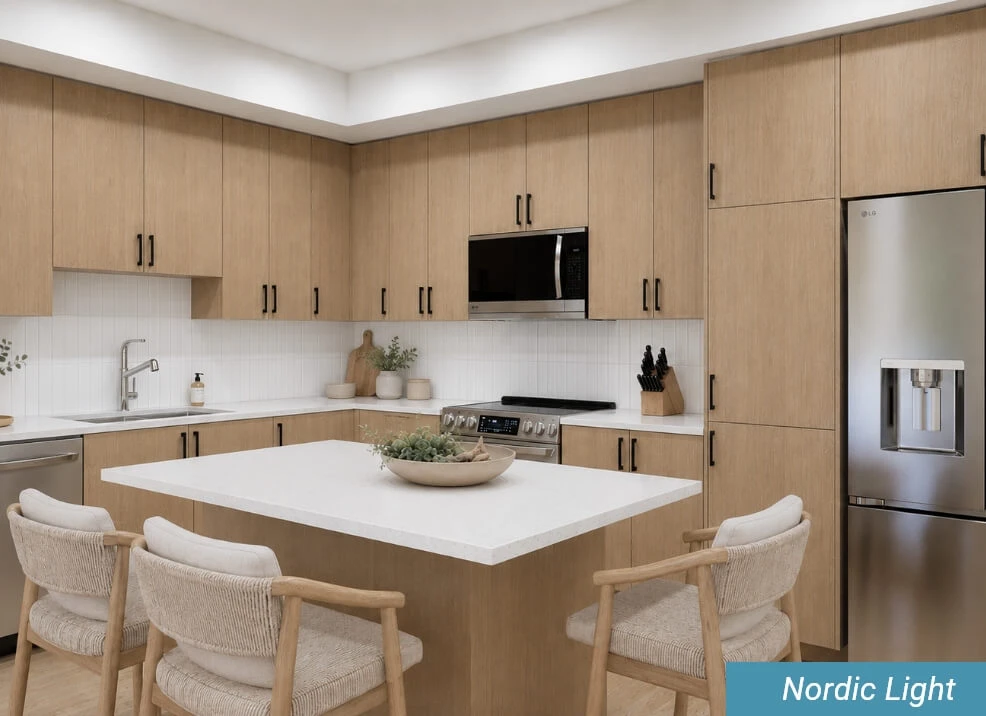
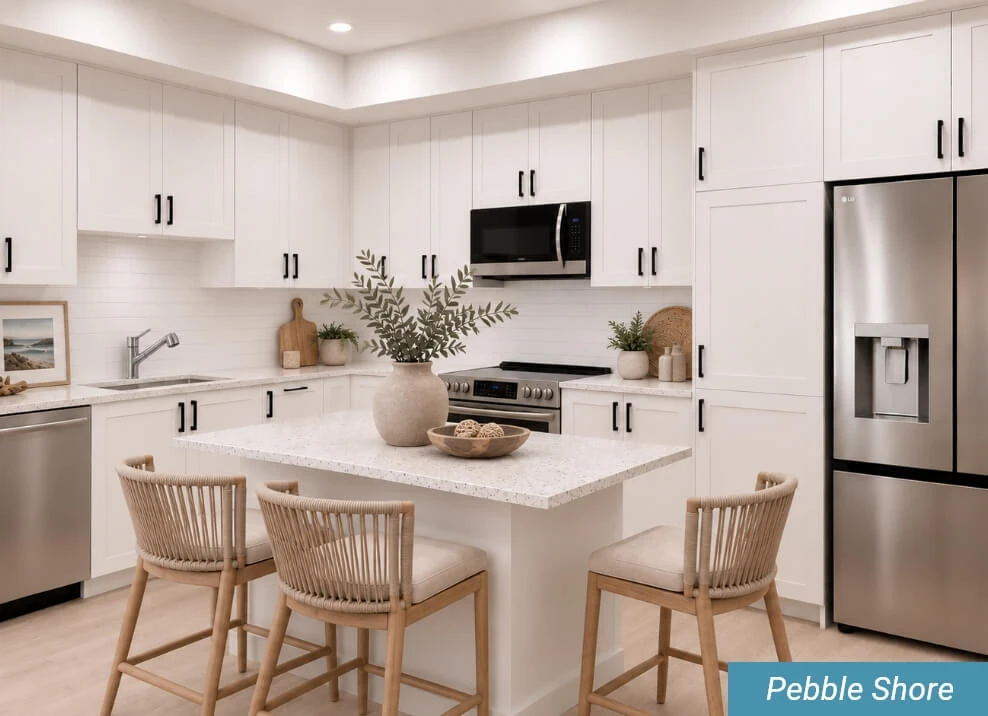
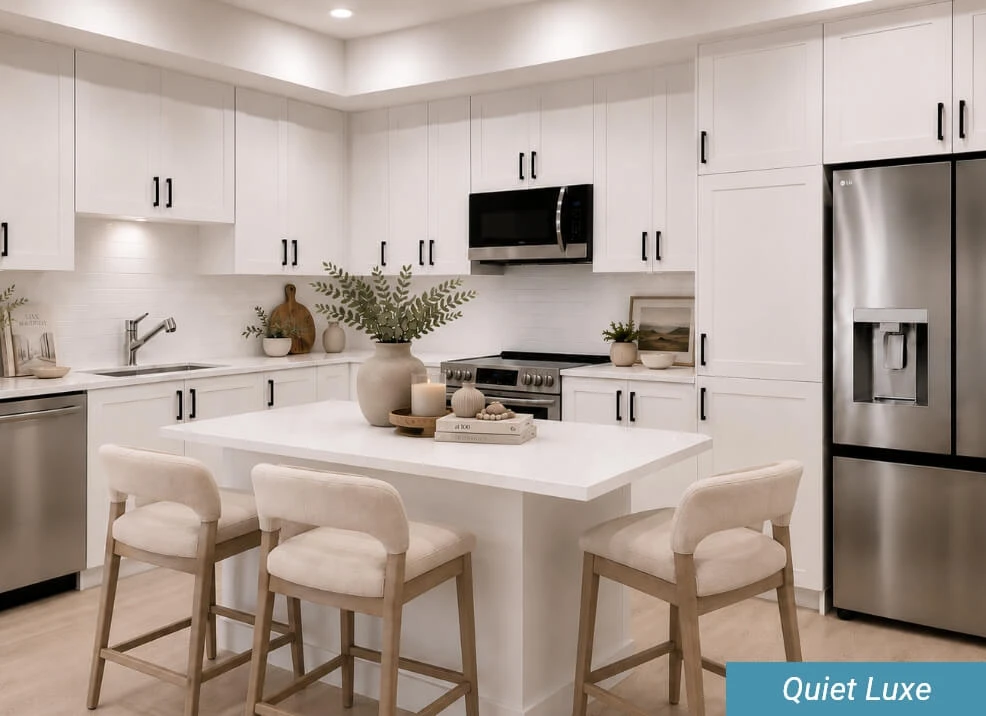
- Choose from six professionally coordinated design packages
- Pebble Shore
- Pure Harmony
- Coastal Calm
- Quiet Luxe
- Nordic Light
- Driftwood Edge
- Quartz countertops and modern black hardware
- Refrigerator, stove, dishwasher, washer and dryer included
- Clear, upfront pricing with no design upgrade costs
Find the Look That’s Right for You
View design packagesFrequently asked questions
Thinking about buying at EdenWylde?
These are some of the questions buyers ask us most often.
Start by getting pre-approved for a mortgage so you know your budget. From there, explore our floorplans online to find a layout you love and see how you can personalize it. When you’re ready, contact us to book an appointment at our EdenWylde sales centre. Your new home consultant will be able to give you their full attention and answer any questions you have.
Yes. Pre-approval helps you understand your budget and confirms your financing before purchasing a new home. Since the builder funds construction during the build process, it also ensures you’ll be ready to complete the purchase when your home is finished. If needed, our sales team can connect you with preferred lenders who can help with the pre-approval process.
You don’t need a real estate agent to buy a home in EdenWylde. Many buyers work directly with our Cardel sales team when they visit the sales centre, but we’re happy to work with your real estate agent as well. If you do have an agent, we simply ask that they join you on your first visit so they can be registered.
Qualified first-time homebuyers may be eligible to purchase a Terrace Town with just a 5% deposit. The program helps make homeownership more attainable and is contingent upon receiving first mortgage approval at the time of signing. Speak with a new home consultant to learn more and see if you qualify.
Eligible homebuyers can save up to $45,000 through the Ontario GST/HST Rebate. Current pricing at EdenWylde already reflects eligible rebate savings, so you receive the benefit upfront rather than applying for it after you purchase. The enhanced rebate is available on qualifying new homes with Agreements of Purchase and Sale signed on or before March 31, 2027, subject to eligibility requirements.
The advertised price includes the home, your professionally coordinated design package, and GST/HST, with no additional design upgrade costs. Current pricing also reflects eligible Ontario GST/HST Rebate savings for qualifying buyers. Your new home consultant will walk you through everything that’s included before you purchase.
Yes. We occasionally have quick move-in Terrace Towns available that are already under construction or complete. They’re a great option if you’re looking to move sooner. Visit our Quick Move-In Homes page or contact a new home consultant to see what’s currently available.
A back-to-back townhome is a type of townhome that shares side walls and a rear wall with neighbouring homes. At EdenWylde, our three-storey Terrace Towns offer open-concept living, private balconies and attached garages.
Back-to-back townhomes combine an attainable starting price with a lower-maintenance lifestyle. With no backyard to maintain, they’re a practical choice for first-time buyers, busy professionals, and anyone looking to simplify homeownership.
Our Terrace Towns make the most of every square foot. Open-concept living spaces, flexible entry-level rooms, private balconies, and upper-floor bedrooms create a layout that’s both functional and comfortable.
Every Terrace Town includes a professionally coordinated design package with no additional design upgrade costs, plus five appliances. For a complete list of standard features and specifications talk to a new home consultant or visit any Terrace Town floorplan page.
Every Terrace Town includes five appliances: a refrigerator, stove, dishwasher, washer, and dryer. It’s one more way we make moving into your new home simpler.
Yes. Choose from six design packages, each offering a different look and feel for your home. The package you choose is included in the price, with no additional design upgrade costs.
EdenWylde is in Stittsville, on Ottawa’s west side.
Grocery stores, restaurants, cafés, fitness centres, Cardel Rec South, and shopping are all just minutes from EdenWylde.
A few things set EdenWylde apart:
- A more attainable path to homeownership with Cardel’s Terrace Towns
- An established Stittsville community close to Kanata
- Six professionally coordinated design packages with no additional design upgrade costs
- Five appliances included with every home
- Parks, trails, schools, shopping, and Stittsville Main Street just minutes away
Yes. EdenWylde is about 20 minutes from both Kanata’s Tech District and Barrhaven, and approximately 35 minutes from downtown Ottawa.
Nearby schools include:
- Guardian Angels School (Catholic Elementary)
- Maplewood Secondary School (Middle and Secondary)
- Sacred Heart Intermediate School (Catholic High School)
- Westwind Public School (Elementary)
- École élémentaire catholique Saint-Jean-Paul II (French-language Catholic Elementary)
- École secondaire catholique Paul-Desmarais (French-language Catholic Secondary)
Yes. You’ll find parks, playgrounds, and walking trails throughout and around the EdenWylde community.
EdenWylde Terrace Towns have a private road fee that helps cover the maintenance of the community’s private roads. Because these roads aren’t used as through streets, there’s generally less passing traffic. Your New Home Consultant can provide the current fee and explain what’s included.
Every new Cardel home includes a complimentary Virtuo Home Concierge to make your move stress-free. Your concierge coordinates the time-consuming details of moving — transferring utilities, setting up garbage and recycling, arranging home insurance, booking movers and cleaners, and more — and keeps it all organized in one app. It’s one of the ways we try to make the move into your new home feel as good as the home itself.
Every new Cardel home includes a 1-year workmanship and materials warranty, a 2-year systems warranty covering plumbing, electrical, and HVAC, and a 10-year limited structural warranty.
If you refer someone who purchases a new Cardel home, you could both receive a $2,500 referral reward. Contact a new home consultant for program details and eligibility.
Cardel is a family-owned builder that has been building homes since 1973, with more than 50 years of experience across North America. From well-designed homes and a streamlined buying experience to quality craftsmanship and support throughout your home-buying journey, we’re committed to making the process as enjoyable as the finished home. It’s one reason so many homeowners return to Cardel or recommend us to friends and family.
Testimonials
What our homeowners are saying
“I am so thankful for all the Cardel team members who were a part of this journey. From the first day, everyone was so helpful in making this massive process feel super smooth. Being a first-time homebuyer and doing it alone, I was scared about all the possibilities where things could go wrong. After visiting the house during the pre-delivery inspection and when moving in on the closing date, I was overwhelmed by the quality of the home and how things turned out in the end. The attention to detail was 10/10!”
“Thanks for being there every step of the way through this entire process, from answering all of our questions to giving us updates in this crazy time. We truly appreciate everything you’ve done for us. Our new home consultants have been nothing but amazing from day one. Given that we’re still in a pandemic, we thought things would’ve been more difficult but were amazed at how perfect everything still went. We’re so excited!! Cannot wait to finally see our new home and move in.”
Ready to see what’s possible?
Get pricing, floorplans, availability and community updates sent right to your inbox.
Terms & conditions apply. Offer subject to change without notice. The personal information you provide will be used by Cardel Homes to communicate with you via email and/or phone to send you targeted marketing material regarding products, promotions and events. We will not sell, rent, or give out your information. You may unsubscribe from electronic communications at any time by clicking the unsubscribe link found in all our electronic communications. Collecting consent on behalf of Cardel Homes – Corporate Office 180 Quarry Park Blvd SE Calgary AB T2C 3G3 e: info@cardelhomes.com p: 403.258.1511


